A small kitchen remodel is less about adding square feet and more about making every inch work harder. In many older homes across Connecticut and Westchester, the kitchen was designed for a different era: one cook, fewer appliances and a lot less stuff. The good news is that smart layout and storage choices can make a compact kitchen feel open, calm and easy to cook in.
Below are nine ideas we see work well in Colonials, Capes and split-levels, with a quick note on which kind of kitchen each one suits best. You do not need all nine. Two or three of the right ones usually make the biggest difference.
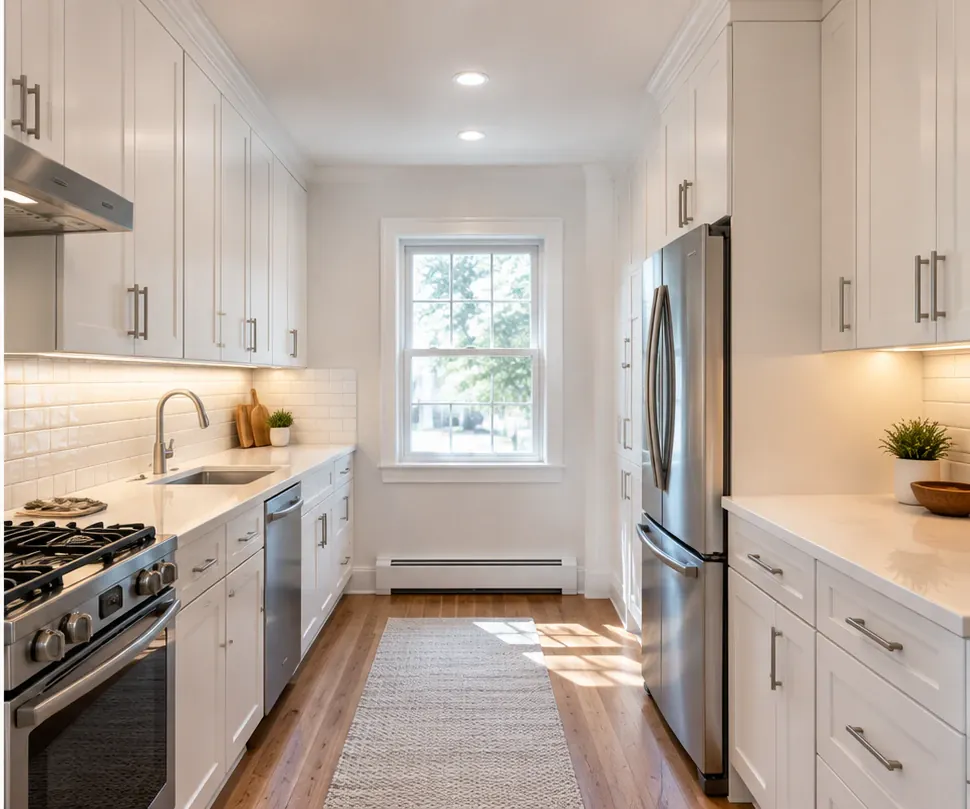
Table of Contents
Why Older Kitchens Feel Smaller Than They Are
Many kitchens in older homes are not truly tiny. They feel tight because of how the space is used. Upper cabinets often stop a foot or more below the ceiling, doorways cut into usable walls, and a single overhead light leaves corners dark.
Add a refrigerator that sticks out past the counters and an awkward corner nobody can reach, and even a decent-sized room starts to feel cramped. A small kitchen remodel fixes these problems one by one, often without moving a single wall.
9 Small Kitchen Remodel Ideas That Make Room Feel Bigger
1. Rethink the Layout: Galley, L-Shape or One Wall
The layout decides how the kitchen flows more than any finish does. A galley layout puts everything within a step or two and suits narrow rooms. An L-shape opens one side of the room and makes space for a small table. A one-wall kitchen works when the kitchen shares space with a dining or living area.
Best for: kitchens where people bump into each other or the work triangle feels broken up.
2. Run Cabinets All the Way to the Ceiling
That gap above the upper cabinets collects dust, not dishes. Taking cabinets up to the ceiling adds storage for things you use a few times a year and draws the eye upward, which makes the room feel taller. A stacked look, with a shorter row of cabinets on top, suits older homes especially well.
Best for: rooms with standard or higher ceilings and not enough storage.
3. Go Lighter on Cabinets and Counters
Light colors reflect light and help walls seem farther away. White, soft gray, cream and pale wood tones are popular choices in a small kitchen remodel. If you love a darker color, try it on the lower cabinets only and keep the uppers light.
Best for: kitchens with one small window or little natural light.
4. Choose Slimmer, Smarter Appliances
Full-size appliances are not the only option. Counter-depth refrigerators sit nearly flush with the cabinets, and narrower dishwashers and ranges are available for tight spaces. A microwave drawer or an over-the-range microwave can free up counter space too. Slimmer appliances are one of the easiest wins in a small kitchen remodel.
Best for: kitchens where the fridge blocks a walkway or counters are always crowded.
5. Swap the Island for a Peninsula
An island needs clearance on every side, which many small kitchens do not have. A peninsula attaches to the existing cabinets, gives you extra prep space and seating, and leaves a clear path through the room.
Best for: kitchens that want seating but cannot fit a walkway around an island.
6. Add Pull-Out Storage Everywhere You Can
Deep base cabinets waste space because items get lost in the back. Pull-out shelves, deep drawers for pots, a narrow pull-out pantry beside the fridge and a corner unit that swings out make every cabinet usable. In a small kitchen remodel, smart storage often matters more than adding cabinets.
Best for: anyone who opens three cabinets to find one pan.
7. Use Open Shelving on One Wall Only
Replacing one run of upper cabinets with a few open shelves can make a small kitchen feel lighter. Keep it to one wall, so you still have closed storage for the things you do not want on display.
Best for: a short wall or the area around a window.
8. Layer the Lighting
One ceiling fixture leaves counters in shadow, which makes a compact kitchen feel smaller and harder to work in. Under-cabinet lights brighten the work surfaces, a pendant or two adds character, and recessed lights spread even light across the room. Good lighting is the finishing touch on any small kitchen remodel.
Best for: every small kitchen. This is one of the most affordable upgrades with a big payoff.
9. Open a Doorway or Partial Wall, Carefully
Widening a doorway or opening part of a wall to the dining room can transform an older kitchen. It is also the biggest change on this list. Some walls carry structural loads, plumbing or wiring, so a contractor and, where needed, an engineer should confirm what is possible before you plan around it. Your town may require a permit for this work.
Best for: closed-off kitchens next to a dining or family room.
Small Kitchen Remodel Before and After
The difference a small kitchen remodel makes is easiest to see side by side. In the before photo, notice the short upper cabinets, the dark finishes and the single light source. In the after photo, the same footprint feels larger because the storage, color and lighting work together.
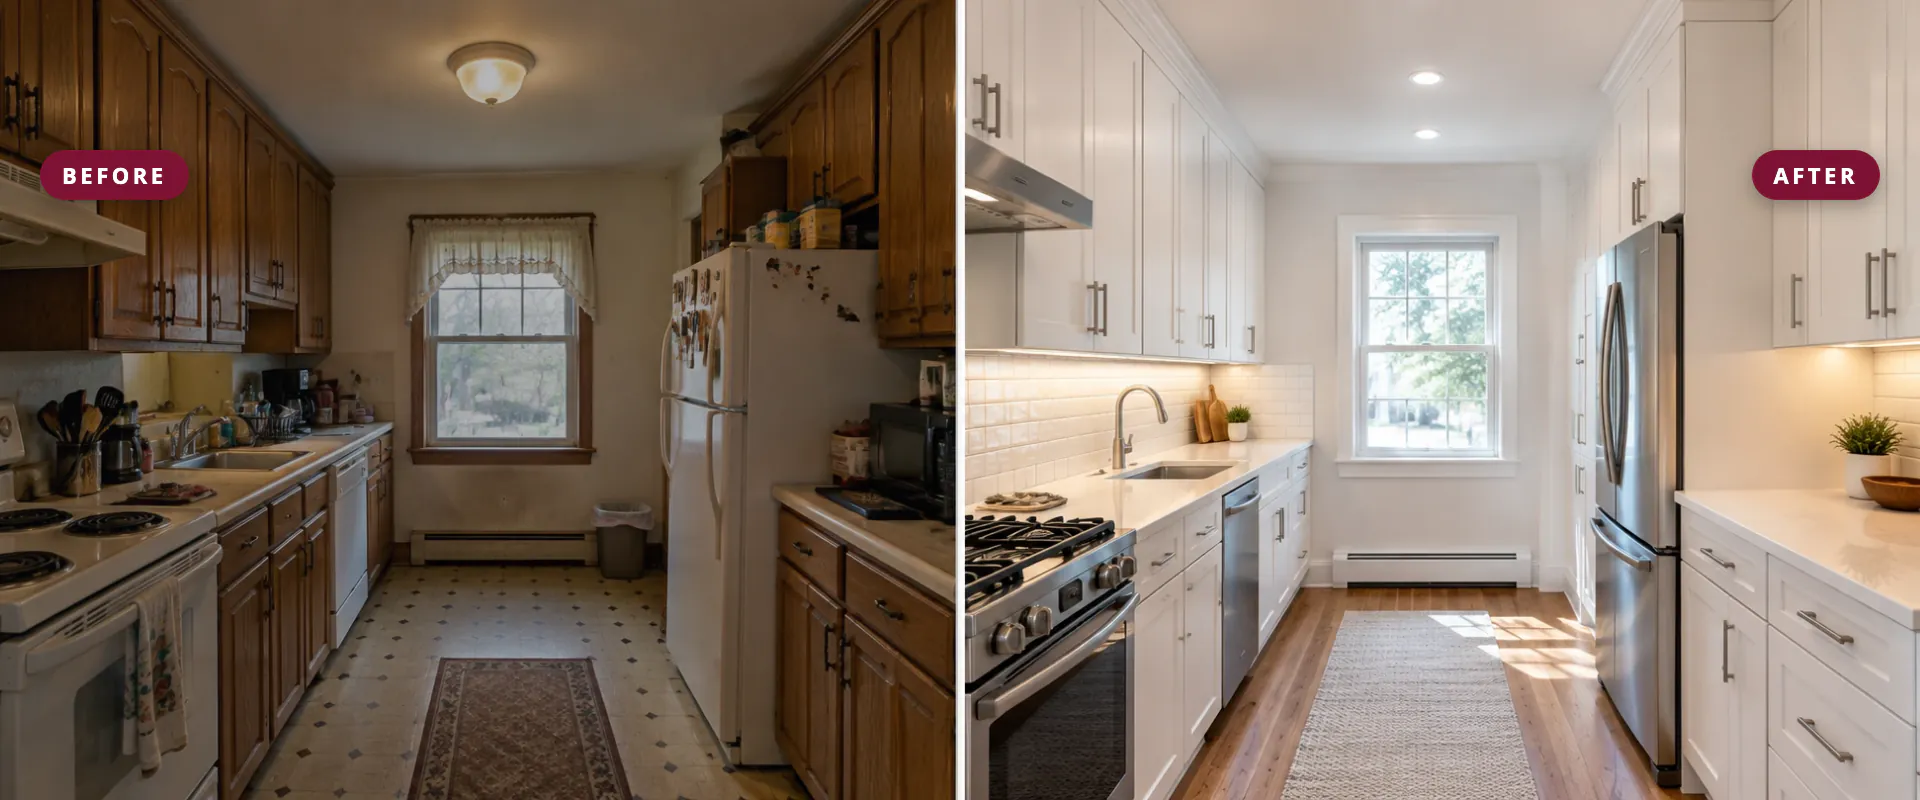
When you look at before and after photos of any small kitchen remodel, pay attention to three things: where the storage went, how much counter space opened up, and how the light changed. Those are the same three areas that matter most in your own kitchen, no matter its size or age.
Which Small Kitchen Remodel Ideas Fit Your Kitchen
Use this quick guide to match ideas to the problem you are trying to solve.
| Your main problem | Ideas to look at first | Size of change |
|---|---|---|
| Not enough storage | Cabinets to the ceiling, pull-out storage | Moderate |
| Feels dark and closed in | Lighter colors, layered lighting, open shelving | Light to moderate |
| Crowded walkways | Slimmer appliances, peninsula instead of island | Moderate |
| Poor flow between tasks | New layout | Major |
| Kitchen cut off from the house | Open a doorway or partial wall | Major |
Where to Start
Every good small kitchen remodel starts with the problem, not the finishes. Write down what bothers you most about the kitchen today. Is it storage, light, traffic or the feeling of being shut away from the rest of the house? That list tells you which ideas deserve the budget.
Next, measure the room, including ceiling height, window and door positions, and where the sink, range and gas or water lines sit. Moving plumbing and gas usually adds cost, so ideas that keep them in place tend to stretch your budget further.
When you are ready to put the pieces in order, our guide to planning a kitchen remodel step by step walks through budget, permits and scheduling. For design inspiration and current trends, the National Kitchen and Bath Association is a helpful resource.
If you already know you want new cabinets, browse our cabinet and vanity catalog to see door styles and finishes before you meet with a designer.
Frequently Asked Questions
1. Is a small kitchen remodel worth it in an older home?
Often, yes. The kitchen is one of the rooms buyers and families care about most, and a compact kitchen that works well can feel like a much bigger upgrade than its size suggests.
2. Can I do a small kitchen remodel without moving walls?
Yes. Most of the ideas above, including taller cabinets, better storage, lighter finishes and new lighting, work within the existing footprint.
3. What color makes a small kitchen look bigger?
Light, warm neutrals such as white, cream and soft gray usually make a small kitchen feel larger. Matching the cabinet and wall color can also make the edges of the room less noticeable.
4. Should a small kitchen have an island?
Only if there is enough clearance to walk and open appliance doors comfortably around it. In many small kitchens, a peninsula or a rolling cart is the better choice.
5. What is the best layout for a small kitchen remodel?
It depends on the room’s shape. Galley layouts suit long, narrow rooms, L-shapes suit square rooms with one open side, and one-wall kitchens suit open floor plans. A designer can sketch two or three options on your measurements before you decide.
Plan Your Small Kitchen Remodel With DFS
Whether you want to rework the layout or simply make the most of the space you have, our team can help you choose the right ideas for your home. See our kitchen remodeling services, our kitchen cabinets and vanities, and our work for homeowners through our kitchen remodeling services in New York.
DFS In-Home Services has served homeowners with roofing, siding, windows, seamless gutters and renovations since 2001. We are based in Carmel, NY, and work across Connecticut and the New York tri-state area, including Fairfield, Litchfield and New Haven counties in Connecticut and Putnam and Westchester counties in New York. 100% financing is available.
Call us at 1 (877) 337-2739 or request a free in-home estimate.
Ready to Start Your Project?
Get a FREE, no obligation In-Home Service consultation.
Request Estimate
Talk to one of our products specialist about your project.