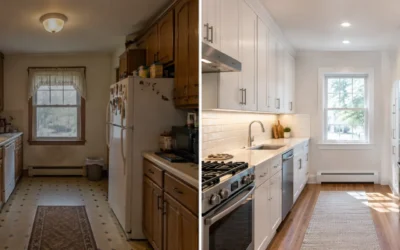
Quick answer: A successful kitchen remodel follows a set order: define your goals and budget, finalize the layout, choose cabinets and appliances, secure permits, then demolish, run the plumbing and electrical, install cabinets, countertops and finishes, and finish with a punch list. Skipping ahead, such as ordering countertops before cabinets are in, is where most delays and extra costs come from.
A kitchen remodel touches almost every trade in a house, so the order of decisions matters as much as the choices themselves. Homeowners who plan in sequence tend to finish faster, stay closer to budget and avoid the painful “we have to redo that” moments. This guide gives you ten steps for your kitchen remodel, in the right order, with the mistakes to watch for at each stage.
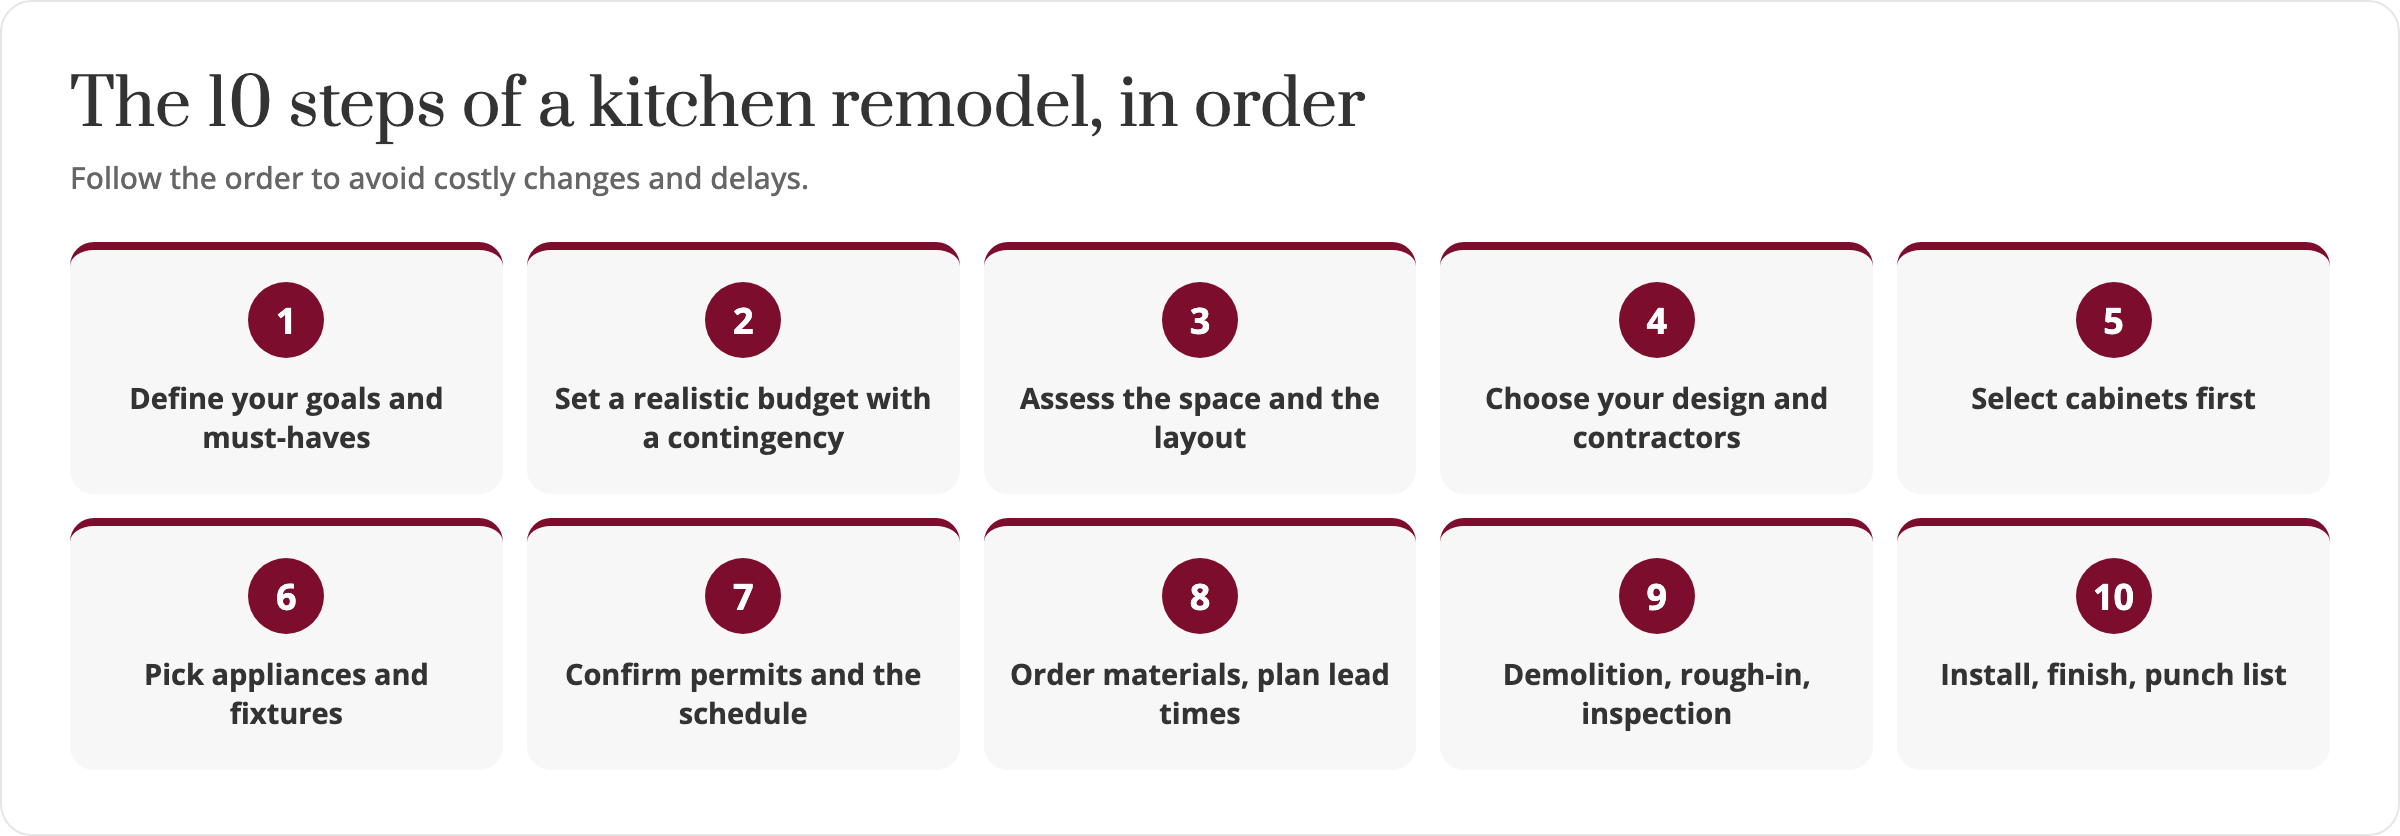
Table of Contents
Why the order of a kitchen remodel matters
Every part of a kitchen depends on another. Cabinet sizes depend on appliance dimensions. Countertop templates depend on installed cabinets. Plumbing and electrical rough-ins depend on the final layout. Change one decision late and the rest of the schedule slips.
Planning in order also protects your budget. The most expensive changes are the ones made after demolition or after materials have been ordered. A clear plan up front keeps your kitchen remodel predictable.
It helps to think of the project in three phases: decide, build and finish. The decide phase is where homeowners have the most freedom and the lowest cost of change. The build phase is where the walls open and every adjustment gets pricier. The finish phase is about details and quality checks. Most regrets come from rushing the first phase.
10 steps to plan your kitchen remodel
1. Define your goals and your must-haves
Start by writing down what is not working today. Is it storage, lighting, traffic flow or the age of the cabinets? Separate must-haves from nice-to-haves. This list becomes the filter for every later decision.
2. Set a realistic budget with a contingency
Decide what you are comfortable spending, then hold back a contingency, commonly 10 to 20 percent, for surprises such as hidden water damage or outdated wiring. A good kitchen remodel budget also covers permits, delivery, disposal and temporary kitchen needs.
3. Assess the space and the layout
Measure the room and note windows, doors, plumbing and gas lines. Decide whether the layout can stay, or whether moving walls or the sink is worth the added cost. Keeping plumbing in place is one of the simplest ways to control the price of a kitchen remodel.
4. Choose your design and kitchen remodeling contractors
Interview two or three kitchen remodeling contractors and compare written scopes, not just totals. Ask who designs the layout, who manages the trades and how change orders are handled. Our kitchen remodeling page explains how our design and installation process works.
5. Select cabinets first
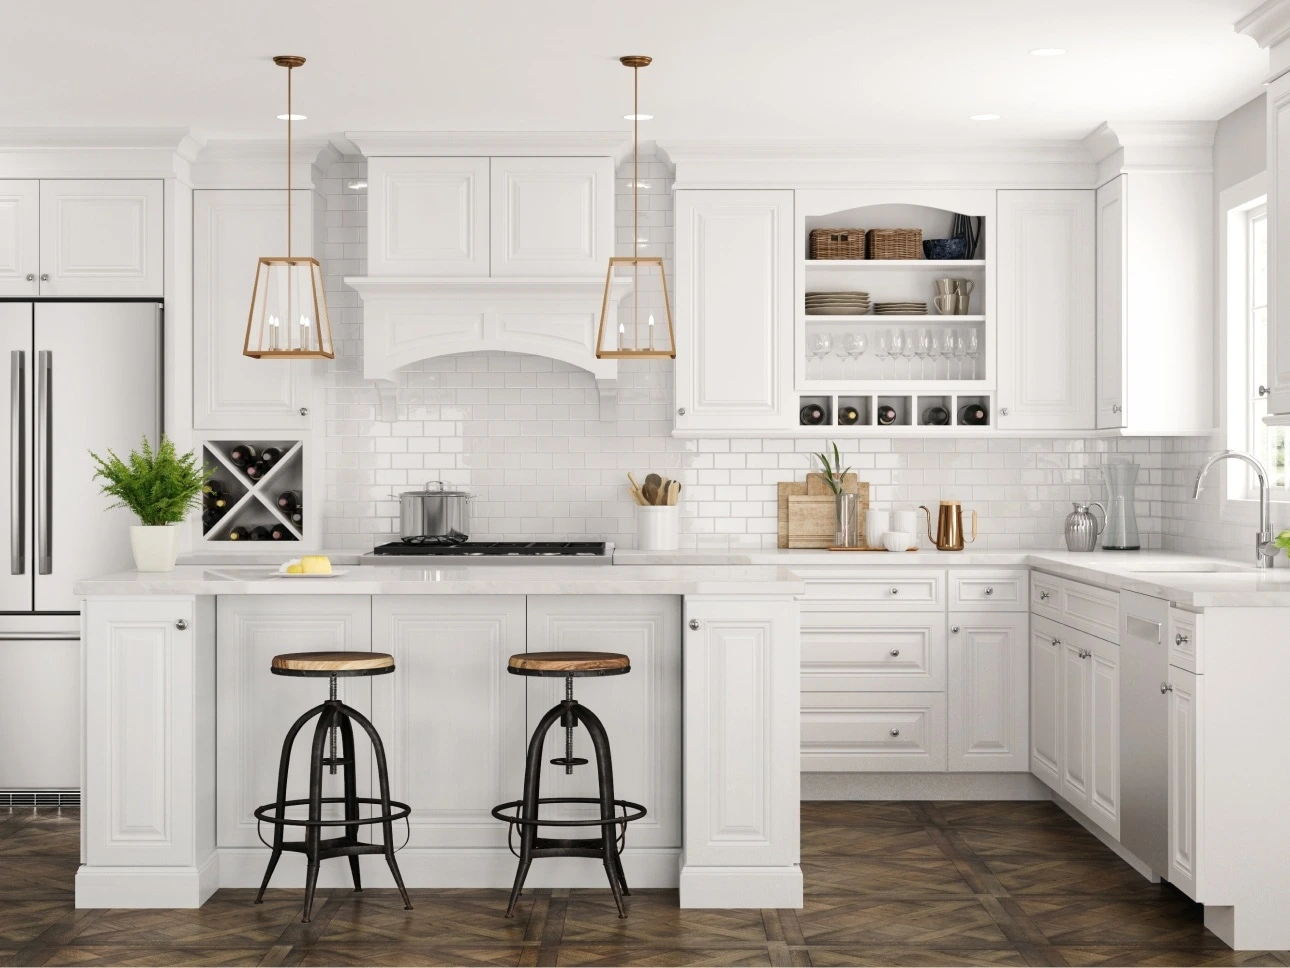
Cabinets set the layout, the budget and often the schedule, because custom and semi-custom orders can have long lead times. Compare construction, door style and finish before you order. You can browse door styles in our cabinet catalog or see our kitchen cabinets and vanities.
6. Pick appliances and fixtures before finalizing
Get exact dimensions for the range, refrigerator, dishwasher and ventilation hood before the cabinet plan is locked. A fridge that is half an inch too wide can force a change to the cabinet run.
7. Confirm permits and the schedule
Structural, plumbing, gas and electrical changes often require permits, and local rules differ between towns and counties. Your contractor should confirm what applies and set a written timeline with milestones.
8. Order materials and plan for lead times
Order cabinets, countertops, flooring and fixtures early enough that nothing holds up the crew. Check that everything has arrived and is undamaged before demolition begins.
9. Demolition, rough-in and inspection
Demolition comes first, followed by plumbing, electrical and any framing changes. Inspections usually happen at the rough-in stage, before the walls are closed. This is the point where changes become the most expensive.
10. Install, finish and complete the punch list
The usual sequence is flooring or subfloor prep, cabinets, countertop templating and install, backsplash, plumbing and electrical trim, then paint and final details. Walk the space with your contractor and write a punch list of anything that needs adjustment before you make the final payment, then keep your warranty paperwork and product details somewhere safe for future care.
Kitchen remodel timeline at a glance
| Phase | What happens | Typical order |
|---|---|---|
| Planning | Goals, budget, layout, selections | First |
| Ordering | Cabinets, appliances, countertops, fixtures | Before demolition |
| Demolition and rough-in | Tear-out, plumbing, electrical, inspection | Early construction |
| Installation | Cabinets, countertops, backsplash, flooring | Middle to late |
| Finishing | Trim, paint, hardware, punch list | Last |
Use this timeline as a conversation starter with your contractor. Ask them to map each phase to real dates, and to flag which items have the longest lead times, usually cabinets and special-order appliances. A kitchen remodel that looks fast on paper can stall for weeks waiting on a single backordered item, so building that buffer into the plan keeps expectations realistic for everyone in the house.
How to stay on budget during a kitchen remodel
Budgets slip when decisions are made late or scope grows quietly. A few habits keep the numbers honest:
- Get itemized quotes, so cabinets, labor, countertops and allowances are visible line by line.
- Treat allowances carefully. A low allowance for fixtures or tile can look cheaper on paper and then climb once you choose.
- Decide on finishes before work starts, and put every change in writing with its cost and schedule impact.
- Spend where it lasts: cabinet construction, plumbing and electrical quality are harder to upgrade later than paint or hardware.
Questions to ask kitchen remodeling contractors
The right questions reveal how a contractor runs a project. Before you hire, ask who will manage the job day to day, how many similar projects they complete each year and how they handle unexpected findings behind the walls. Ask to see references from recent kitchens and confirm license and insurance in writing. Finally, ask what the warranty covers and for how long, and who you call if something needs adjusting after the project is finished.
Common kitchen remodel mistakes to avoid
- Ordering finishes before the layout and measurements are final.
- Underestimating lead times for cabinets and appliances.
- Skipping the contingency and then finding hidden damage.
- Choosing the lowest quote without comparing what is actually included.
- Making design changes after demolition, when they cost the most.
- Forgetting a temporary cooking setup for the weeks the kitchen is out of use.
The National Kitchen and Bath Association shares planning guidance at nkba.org, which is a useful independent reference when you start your kitchen remodel.
Frequently asked questions
How long does a kitchen remodel take?
Many projects run from several weeks to a few months, depending on size, layout changes and cabinet lead times. Your contractor should give you a written schedule before work begins.
What should I do first in a kitchen remodel?
Start with goals and budget, then settle the layout. Selections such as cabinets and appliances come after you know what you want and what you can spend.
Can I stay in my home during a kitchen remodel?
Most homeowners do. Set up a temporary kitchen with a microwave, a small fridge and a place to wash dishes, and agree with your crew on dust control and work hours.
Do I need permits for a kitchen remodel?
Often, yes, when the work involves plumbing, electrical, gas or structural changes. Your contractor should confirm the rules for your town before work starts.
How much contingency should a kitchen remodel budget include?
Many homeowners set aside 10 to 20 percent of the project budget. Older homes with unknown wiring, plumbing or water damage may justify the higher end of that range.
Should I choose cabinets before countertops?
Yes. Countertops are templated after the cabinets are installed, so cabinets come first in the order of a kitchen remodel.
Plan your kitchen remodel with DFS In-Home Services
If you are ready to start your kitchen remodel, a clear plan and an honest estimate are the best first step. DFS In-Home Services has served homeowners with roofing, siding, windows, seamless gutters and renovations since 2001. We are based in Carmel, NY, and work across Connecticut and the New York tri-state area, including Fairfield, Litchfield and New Haven counties in Connecticut and Putnam and Westchester counties in New York. 100% financing is available.
Call us at 1 (877) 337-2739 or request a free in-home consultation. You can also explore our kitchen services, see our work in New York, or browse the cabinet catalog. Planning exterior work too? Our guide to vinyl vs James Hardie siding can help.
Ready to Start Your Project?
Get a FREE, no obligation In-Home Service consultation.
Request Estimate
Talk to one of our products specialist about your project.