
BILCO® Egress Window Wells · Modular Design
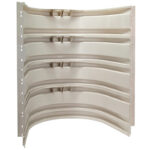
StakWEL® Window Wells
One of the fastest, most affordable ways to add a code-compliant emergency exit and natural daylight to your basement. StakWEL modules stack to match your foundation height, and a built-in ladder makes climbing out easy — professionally installed by DFS In-Home Services.
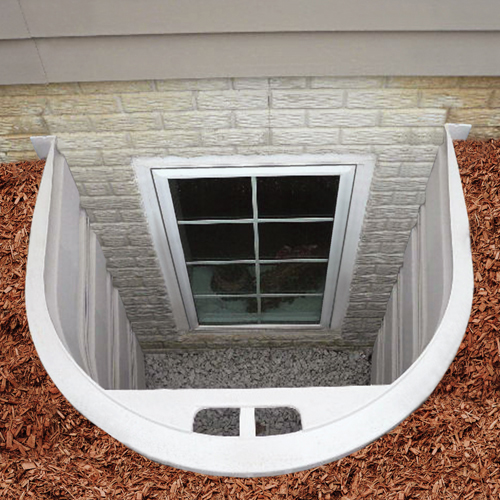
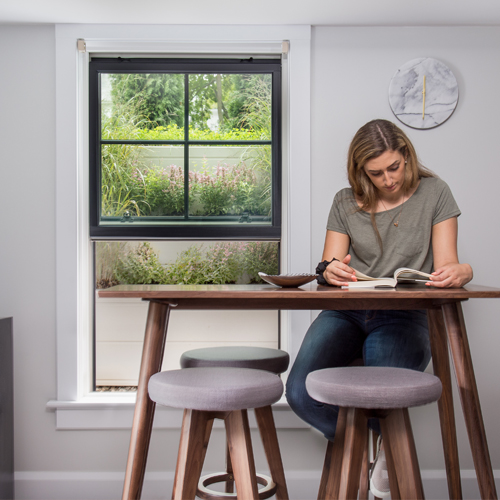
Light, Air & a Way Out
Turn Your Basement Into Real Living Space
Building codes require a second way out of finished basement bedrooms and living areas. A StakWEL window well creates that exit around an egress window, with a built-in ladder so anyone can climb to safety if the stairs are blocked.
It also brings daylight and fresh air into the room. The modules are made from maintenance-free material that won’t rust or rot, and the soft earth-tone color looks good from inside. Our crew handles the measuring and installation.
Find Your Fit
Stack Heights
Stack as many modules as your foundation needs, from 1 module (21") up to 6 modules (97-7/8"). Every StakWEL is 54" wide with a 40-1/4" projection and fits 36" and 48" wide windows. To find your height, measure from the top of the window sill to grade and add 7-1/2" — or let us measure during your free in-home consultation.
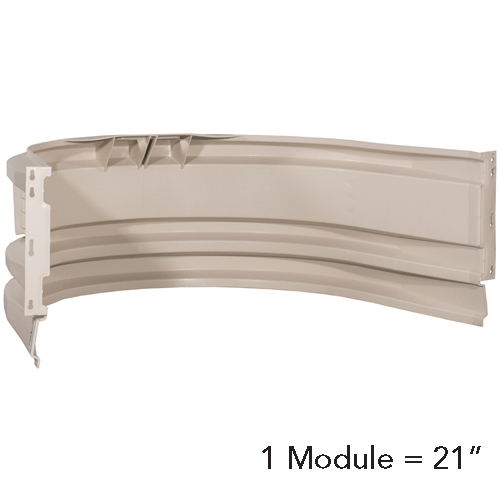
1 Module
21" high
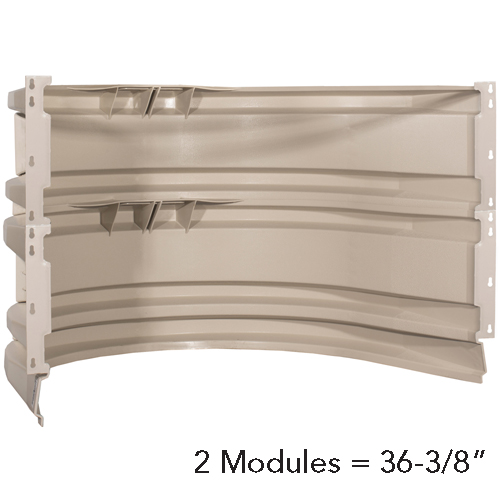
2 Modules
36-3/8" high
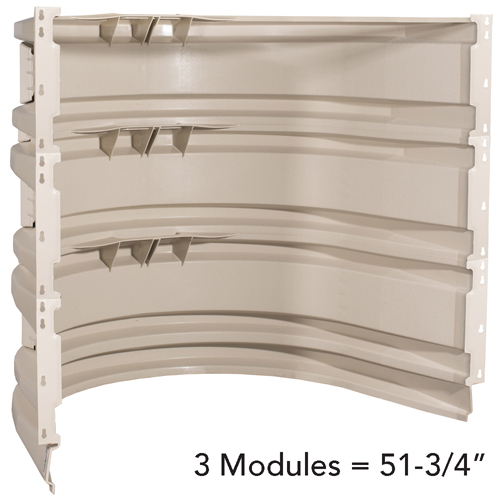
3 Modules
51-3/4" high
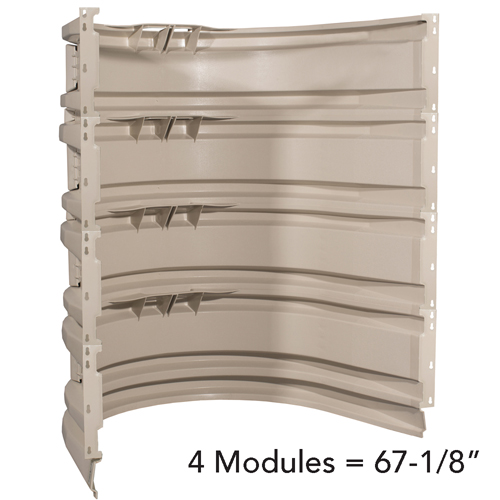
4 Modules
67-1/8" high
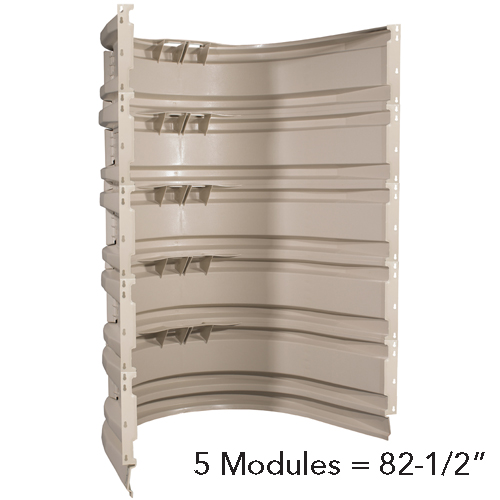
5 Modules
82-1/2" high
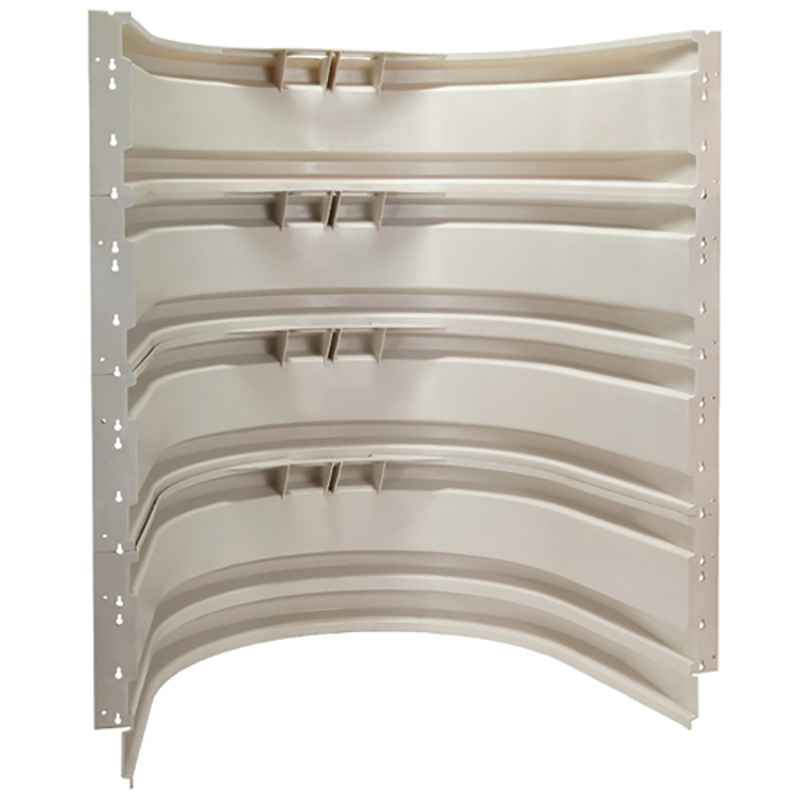
6 Modules
97-7/8" high
Ordering Reference
Model Numbers by Height
| Size and Model Numbers | ||||||
|---|---|---|---|---|---|---|
| Component | 1 54" × 21" | 2 54" × 36-3/8" | 3 54" × 51-3/4" | 4 54" × 67-1/8" | 5 54" × 82-1/2" | 6 54" × 97-7/8" |
 StakWEL®
2 finishes |
||||||
| Window well | ||||||
| Dome cover (optional) | ||||||
Optional Upgrade
Optional Dome Cover
A clear StakWEL dome cover (model STKWL-C) keeps leaves, snow and debris out of the well while still letting daylight reach the basement window. One cover fits every StakWEL height.
Window size: StakWEL is designed for 36" and 48" wide windows. For a 60" window, ScapeWEL is the right choice.
Installation tip: the side panels should sit about 4" above grade, with the ground sloped and downspouts directed away from the well. The well is surrounded with clean, free-draining stone tied into the perimeter drain where one is available.
Building Code
Meets IRC Emergency Egress Requirements
Section R310 of the International Residential Code applies to one- and two-family homes. It calls for a second way out of any basement living space, so the people inside can escape if the main stairway is blocked during a fire, and so firefighters have direct access to the basement.
BILCO egress window wells meet these emergency escape and rescue requirements for finished basements. The IRC is revised every three years and each state adopts it on its own schedule, so check with your local building department for the version enforced where you live — or ask us during your free in-home consultation.
Ready to Add An Egress Window Well?
Call 1 (877) DFS-CREW or request a free in-home consultation. 100% financing available for qualified homeowners.
Built to Last
Standard Features & Benefits
Safety
A built-in ladder meets building code requirements for emergency egress, so anyone in the basement can climb out quickly.
Inviting
Lets natural daylight and fresh air into lower-level rooms, and the soft earth-tone color complements a finished basement.
Durable
Maintenance-free construction that will never rust or rot, and won’t need replacing.
Economical
Modules simply slide together to reach the height your foundation needs, with corrosion-resistant performance at steel window well prices.
Versatile
Mounting flanges attach directly to the foundation wall, and the modular stack adapts to a wide range of foundation heights.
Code-Compliant
Meets IRC 2024 building code requirements for emergency egress from finished basement living areas.